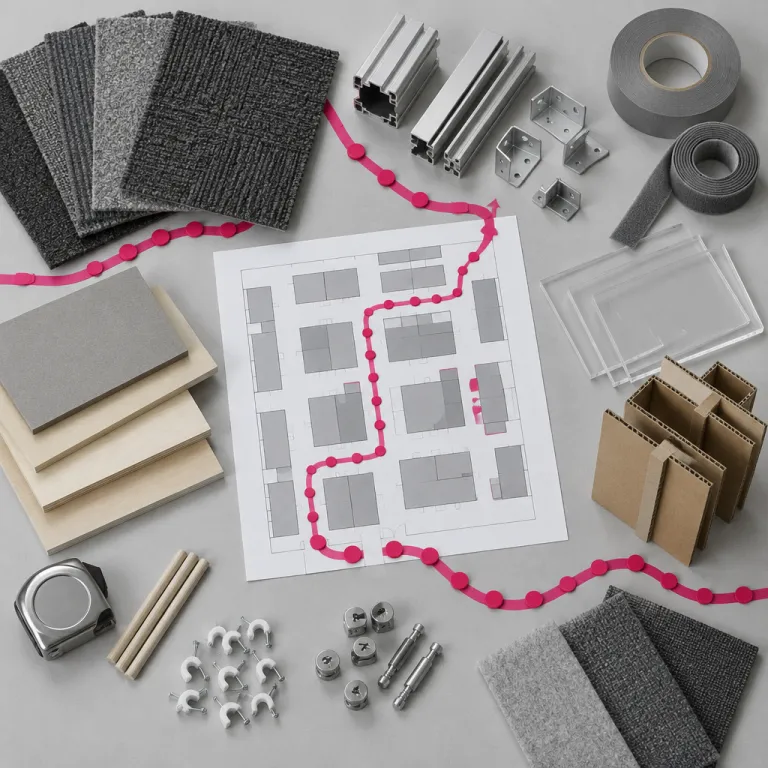
Why expo floor plan intelligence is now a core India B2B capability
For serious exhibitors in India, an expo floor plan booth strategy for India B2B is now a commercial capability, not an afterthought. When seventy five percent of attendees pass near the main entrance, the difference between a well chosen booth and a random exhibition stall is the difference between a full pipeline and an expensive brand vanity project. The exhibitors who treat floor plan reading as a sales science, not a décor exercise, consistently convert exhibitions into measurable business opportunities.
Across Bharat Mandapam, Yashobhoomi, BIEC, BEC and HITEX, the same pattern repeats ; visitors enter, turn right, then lose energy after roughly sixty percent of the floor. That means your trade booth location, your exhibition booth size and your stall design must be decided together, because design without traffic is just high quality furniture. A smart expo floor plan booth strategy for India B2B starts with traffic data, then layers booth design, engagement formats and lead capture workflows on top.
Data from global exhibition service providers shows that intersections can lift lead generation by around fifty percent, which is why island booths and corner exhibition stands at aisle crossings command a premium. Inline stalls buried in long rows may look cheaper on paper, yet they quietly tax your sales team with low visitor engagement and poor lead density. In India, where companies often send large équipes to live events, you must ensure booth productivity per salesperson, not just total footfall.
One Mumbai tech exhibitor that shifted from a mid hall inline stall to a corner exhibition stand near the main entrance and food court reported a sixty percent jump in qualified leads and a clear uplift in sales conversion. That is what an evidence based expo floor plan booth strategy for India B2B looks like ; it links planning choices to hard business outcomes. The mindset shift is simple but demanding ; treat every square metre of exhibition design as working capital, not décor.
Reading Indian expo layouts: entries, dead zones and decision-maker density
Indian venues now rival global standards, but their visitor flow logic is distinct, so your expo floor plan booth strategy for India B2B must be local, not copy pasted from Western playbooks. Registration in India often sits outside the main hall with a funnel that dumps visitors into a single dominant entry, which is why booths within the first thirty to forty metres of that entrance capture the highest volume of visitors. Yet raw traffic is not enough ; procurement and IT decision makers often bypass the first visual noise and head towards conference rooms, networking lounges or VIP areas.
At Bharat Mandapam and Yashobhoomi, conference clusters usually sit along one side or at the rear, creating corridors where senior buyers move between sessions, coffee points and closed door meetings. A trade booth or exhibition stand positioned at the intersection of those corridors and the main aisles can outperform a larger exhibition stall near the food court, because decision maker density is higher even if absolute visitors are fewer. This is where a disciplined expo floor plan booth strategy for India B2B forces you to map who you want to meet, not just how many people you want to scan.
Dead zones are predictable once you have seen a few layouts ; deep corners far from entries, upper floors without conference magnets and dead end aisles behind large anchor brands. Intersections and corners are prime spots for visibility, while proximity to food courts and restrooms increases passerby rates, but you still need to check whether those passersby match your target business profile. Before signing, study the pre fair directory for each hall, mark companies by size and function, then overlay that on the floor plan to estimate real time decision maker traffic.
Expo Mumbai at the Bombay Exhibition Center illustrates the trade off sharply ; Hall 1 near the main gate offers raw volume, while deeper halls with sector specific conferences offer more concentrated business opportunities. When you analyse a material handling or logistics exhibition there, you will often find that a smaller booth in a hall linked to a technical conference outperforms a larger stall in a generic hall. For a deeper breakdown of how one material handling expo in Mumbai used its floor plan to decide whether exhibitors actually met buyers, see this analysis of the floor plan that decides if you actually meet buyers.
Booth design, interactive elements and engagement that match traffic patterns
Once you have chosen the right zone, your booth design, design fabrication choices and installation dismantling plan must align with the traffic pattern you are buying into. A high traffic intersection near the entrance demands open exhibition booth architecture, clear brand identity markers at three metre height and fast, frictionless lead capture, because visitors are still orienting themselves. In contrast, a trade booth near conference rooms can afford deeper demos, more seating and longer conversations, since visitors there have already filtered themselves by interest.
Think of your exhibition stand as a live funnel that converts anonymous visitors into qualified leads through staged engagement. At the outer edge, interactive elements such as touchscreens, product samples or quick diagnostics should slow people just enough for your équipe to qualify them, while inner zones host structured demos for serious prospects. This is where an expo floor plan booth strategy for India B2B becomes tangible ; you design the physical journey to match the behavioural journey of visitors across the event.
Indian companies often claim to personalise their booths, yet personalisation still means a printed brochure with a logo and a generic video loop. A more rigorous approach to exhibition stall design links every graphic panel, every demo station and every seating cluster to a specific stage in your sales process and to a specific KPI for lead generation. For a sharp critique of how exhibitors in India confuse cosmetic customisation with real visitor engagement, see this analysis of how most exhibitors still treat booth personalisation.
In high density aisles, you should ensure booth access from at least two sides, with clear sightlines to your primary message from six to eight metres away. In quieter conference corridors, you can use more intimate stall design with semi enclosed meeting pods, but still keep one side visually open to signal that senior visitors are welcome. Across both scenarios, the non negotiables remain the same ; high quality lighting, disciplined logistics installation, and a CRM ready lead capture workflow that your sales équipe can execute in real time.
Anchor brands, neighbours and when to pay for a smaller but smarter booth
Anchor exhibitors are both a magnet and a trap, so your expo floor plan booth strategy for India B2B must treat them as variables, not landmarks. Being near a market leader in an exhibition can increase raw visitors, but it can also dilute attention as crowds queue for their demos and ignore smaller brands. The right move is rarely to sit directly behind an anchor ; it is to position your exhibition stand at the side aisles where overflow traffic passes and where serious buyers step away from the noise.
Neighbour analysis is underused in India, even though it directly shapes your live experience and your perceived brand positioning. If your business sells high value industrial systems, you do not want to sit between two consumer gadget stalls blasting music, because that destroys the environment needed for serious procurement conversations. Instead, you want adjacent companies whose price points, sales cycles and buyer personas mirror yours, so that visitors self select into a coherent trade zone.
There are many cases where a smaller trade booth in a prime intersection outperforms a large exhibition stall in a secondary hall, especially in multi hall exhibitions at BIEC or HITEX. The logic is simple ; decision makers ration their time, not their curiosity, and they will not walk an extra two hundred metres just to see a slightly bigger stall design. Paying more for location and less for square metres often yields better ROI, provided your booth design and engagement plan are disciplined.
When evaluating offers from organisers, insist on seeing not just the current floor plan but also previous editions, so you can infer which halls filled first and where repeat exhibitors cluster. Analyse where global brands, regional leaders and fast growing companies have chosen to invest, then position your exhibition booth to intercept their buyers without being lost in their shadow. The goal is not booth traffic, but qualified pipeline.
From floor plan to pipeline: tools, data and 30-day execution rhythm
Turning an expo floor plan booth strategy for India B2B into revenue requires tools, discipline and a clear thirty day rhythm before and after the event. Start by mapping your target accounts onto the organiser’s exhibitor and visitor lists, then use that to choose your exhibition stand location and to script outreach that drives those visitors to your trade booth. This is where floor plan intelligence meets account based marketing ; you are not waiting for random visitors, you are choreographing meetings.
Interactive floor plans and mobile apps from organisers are not just navigation aids ; they are data sources for understanding how visitors move and where they dwell. During the event, assign one team member to walk the floor at fixed intervals, noting real time traffic, dead zones and spontaneous clusters around specific design ideas or demos, then adjust your engagement tactics accordingly. “Best Booth Location in an Exhibition Floor Plan”, “Effective Exhibition Booth Floor Plan Design” and “How to Create an Event Floor Plan — Complete Guide” together show how booths near main entrances, intersections and food courts consistently outperform isolated locations on both traffic and dwell time.
On the operations side, align your design fabrication partner, logistics installation vendor and installation dismantling schedule with your engagement plan, not just with organiser deadlines. If you plan live demos, ensure booth power, acoustics and sightlines are tested the day before, so your équipe can focus on visitor engagement and lead capture once doors open. After the exhibition, enforce a strict thirty day follow up window where every scanned contact is qualified, routed into your CRM and linked back to its hall, aisle and booth context.
Strategic sponsorships can amplify the impact of a strong location, especially when they link your brand identity to conference content or networking lounges frequented by senior buyers. For a detailed view on how sponsorship and floor plan choices combine to elevate visibility in India’s exhibitions, see this guide on strategic event sponsorship and brand visibility in Indian B2B exhibitions. When you treat floor plans, booth design, engagement formats and post show sales operations as one integrated system, exhibitions stop being marketing expenses and start behaving like repeatable business opportunities.
FAQ
How do I choose between a corner booth and an inline booth in India?
A corner booth at an intersection usually delivers higher visibility and up to fifty percent more lead generation than an inline booth buried mid aisle. In India, where aisles can get crowded quickly, the extra open side of a corner exhibition stand makes it easier for visitors to enter and for your équipe to engage them. Inline booths can still work if they sit close to hall entries or conference corridors, but they require stronger graphics and clearer messaging to stand out.
Is it worth paying more for a smaller booth in a better location?
For most B2B exhibitors in India, a smaller trade booth in a high traffic, decision maker dense zone outperforms a larger exhibition stall in a secondary hall. Senior buyers ration time, not curiosity, so they rarely walk to remote corners just to see bigger structures. If budget is tight, prioritise location first, then invest in focused booth design and sharp engagement scripts.
How are Indian expo floor plans different from Western layouts?
Indian exhibitions often channel visitors through a single dominant entrance after registration, creating heavier traffic near that entry and along the right hand side. Food courts and rest areas are frequently placed mid hall or at the rear, which shapes where tired visitors slow down and where casual conversations happen. VIP lounges and conference rooms can be more segregated, so you must study their placement carefully if your goal is to meet senior decision makers.
Where should I place demos and meeting areas inside the booth?
Place quick, attention grabbing demos and interactive elements at the outer edge of your exhibition booth to stop passersby without blocking aisles. Deeper inside the stall, create semi enclosed zones for serious discussions, with seating, screens and access to technical experts. This zoning lets your équipe filter visitors naturally, protecting meeting quality while still maximising engagement.
What metrics should I track to judge if my booth location worked?
Track qualified leads per square metre, average conversation length and the share of visitors matching your target buyer profile, not just total scans. Compare these metrics across different exhibitions and locations to see whether intersections, entrance zones or conference corridors work best for your business. Over time, this data driven approach will refine your expo floor plan booth strategy for India B2B and guide future location negotiations.